
Listing Courtesy of: Spokane MLS as distributed by MLS GRID / Listed By: Trevor Windhorst, Windermere Valley Liberty Lake; Dan Dhaenens, Spokane-Valley
705 S Manifold Ln Spokane Valley, WA 99016
Active (2 Days)
$489,900 (USD)
OPEN HOUSE TIMES
-
OPENSun, Oct 411:00 am - 4:00 pm
Description
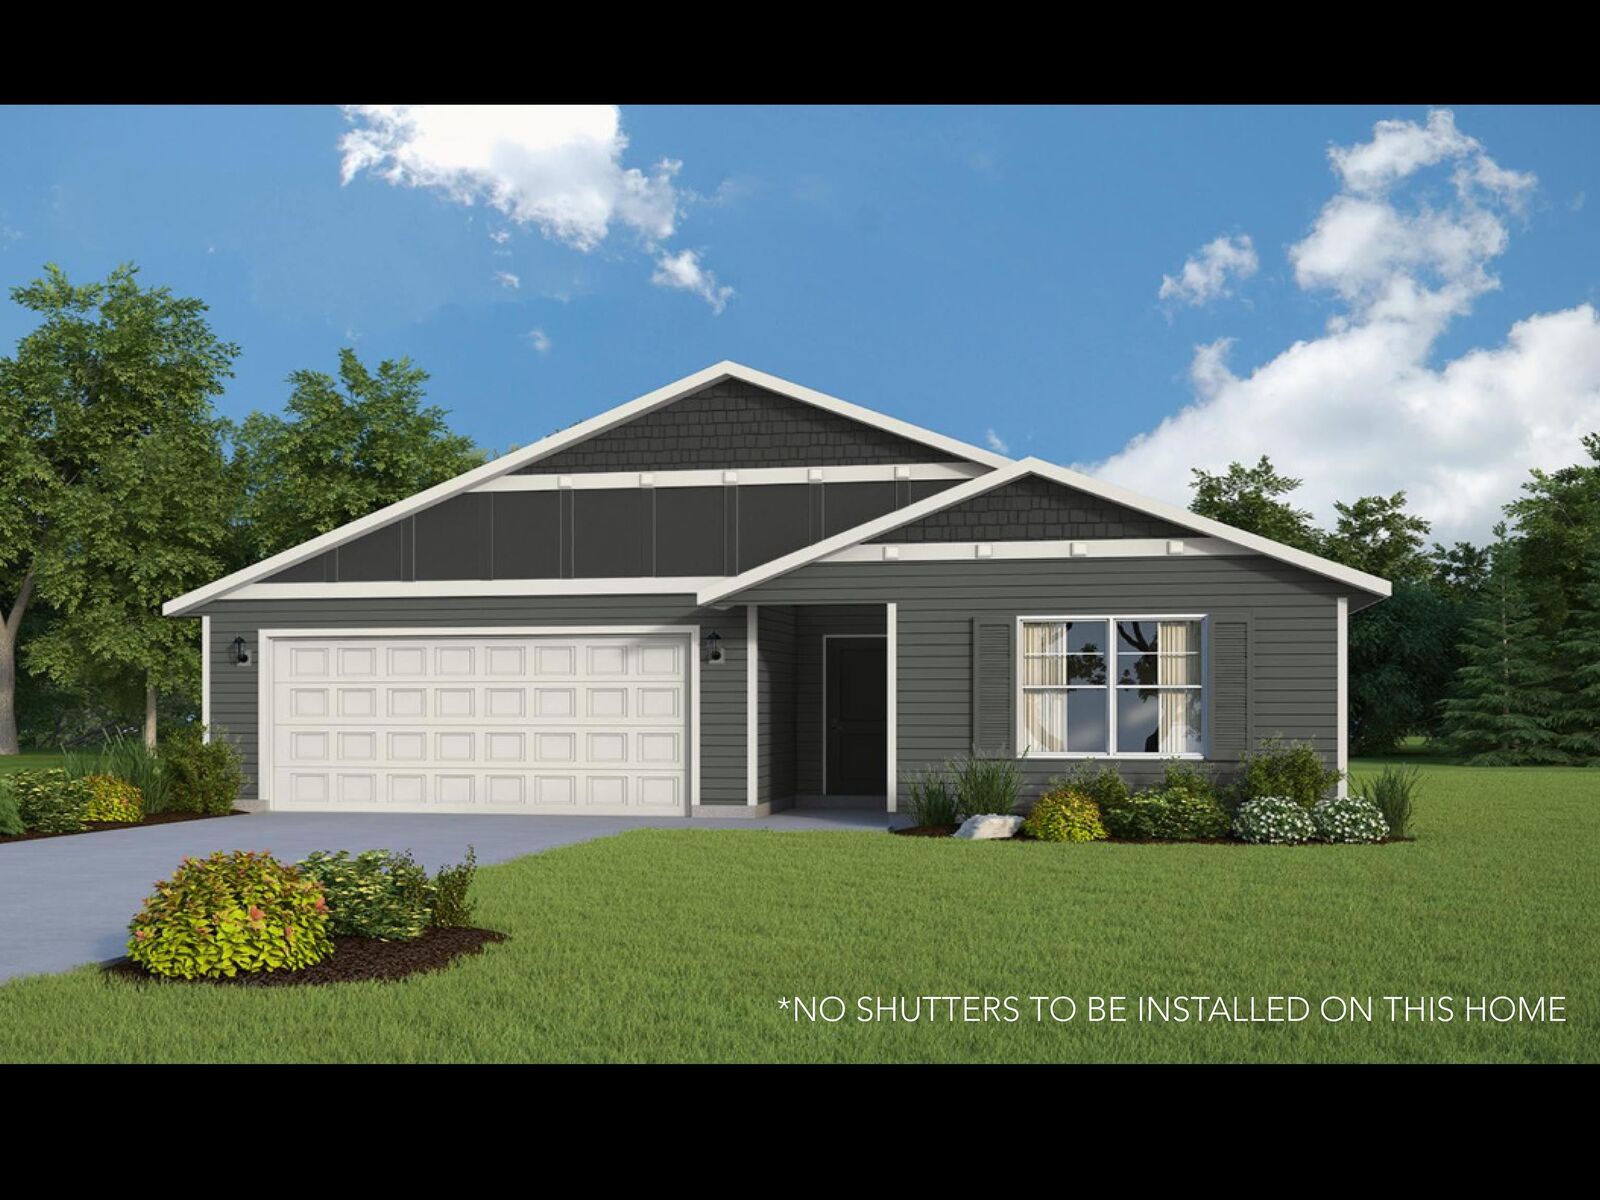
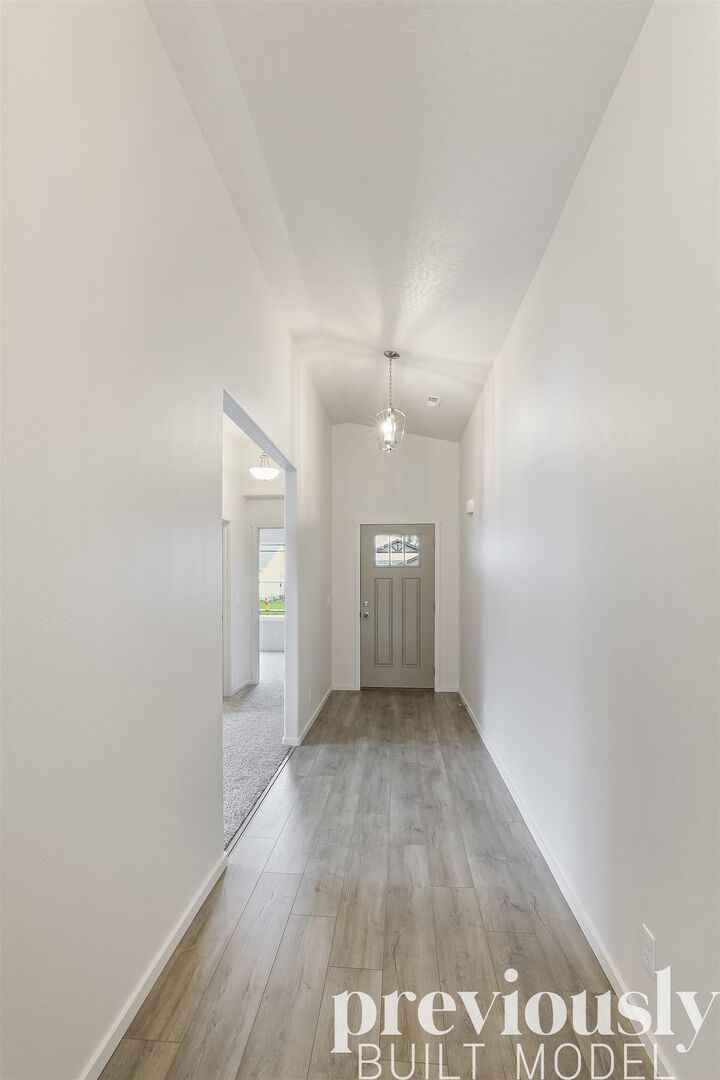
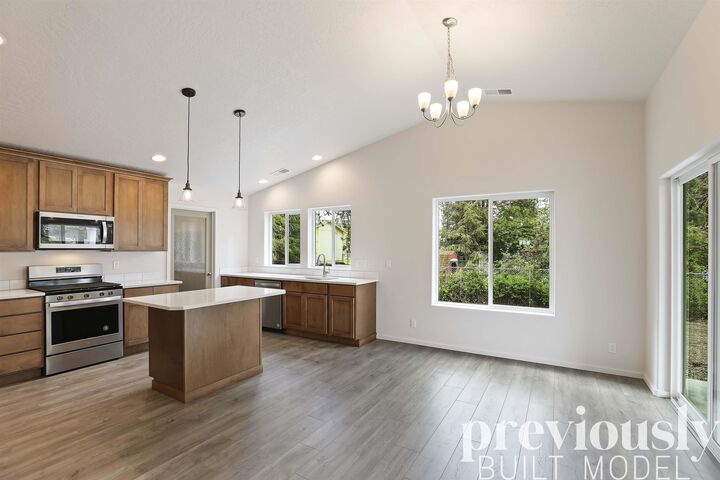
Introducing the Woodland rancher plan by RYN Built Homes in Harvest Glen. Characterized by it's open great room with vaulted ceilings and kitchen open to dining and family rooms, this plan is ideal! The large kitchen features lots of cabinet storage space, stainless steel appliances, quartz counter-tops, a center island with eating bar and a nice sized walk-in pantry. The primary suite offers a large walk-in closet and bathroom with linen closet, double sinks and 5' shower. An additional family room or den and additional bedroom separate two additional bedrooms. Off of the garage is a nice sized mud room with storage closet and there is a separate laundry room just off of the kitchen. A covered back patio is great for grilling on those rainy or snowy days or for summertime shade. This home is sided with cement fiber-board siding on all sides and comes with front yard sprinklers and landscaping. Great location that is close to the Saltese Uplands hiking and biking trails and great Central Valley schools.
MLS #:
202625329
202625329
Lot Size
9,175 SQFT
9,175 SQFT
Type
Single-Family Home
Single-Family Home
Year Built
2027
2027
Style
One Story
One Story
Views
Territorial
Territorial
School District
Central Valley
Central Valley
County
Spokane County
Spokane County
Listed By
Trevor Windhorst, Windermere Valley Liberty Lake
Dan Dhaenens, Windermere Valley Liberty Lake
Dan Dhaenens, Windermere Valley Liberty Lake
Source
Spokane MLS
Last checked Oct 4 2026 at 7:22 AM GMT+0000
Spokane MLS
Last checked Oct 4 2026 at 7:22 AM GMT+0000
Bathroom Details
Interior Features
- Cathedral Ceiling(s)
- Pantry
- Smart Thermostat
- Kitchen Island
- High Speed Internet
- Lvp/Lvt Flr
Kitchen
- Disposal
- Microwave
- Free-Standing Range
- Dishwasher
- Hard Surface Counters
Lot Information
- Level
- Surveyed
- Cul-De-Sac
- Sprinkler - Partial
- Open Lot
Heating and Cooling
- Forced Air
- Electric
- Heat Pump
- Central Air
Basement Information
- None
- Crawl Space
Exterior Features
- Roof: Composition
Utility Information
- Utilities: Cable Available
School Information
- Elementary School: Greenacres
- Middle School: Greenacres
- High School: Ridgeline
Parking
- Attached
- Off Site
- Garage Door Opener
Stories
- 1
Living Area
- 1,907 sqft
Estimated Monthly Mortgage Payment
*Based on Fixed Interest Rate withe a 30 year term, principal and interest only
Listing price
Down payment
%
Interest rate
%Mortgage calculator estimates are provided by Windermere Real Estate and are intended for information use only. Your payments may be higher or lower and all loans are subject to credit approval.
Disclaimer: © 2022 Spokane Association of Realtors, All Rights Reserved. Information Deemed Reliable But Not Guaranteed. Use of these search facilities other than by a consumer seeking to purchase or lease real estate is prohibited.
Based on information submitted to the MLS GRID as of 10/4/2026 07:22. All data is obtained from various sources and may not have been verified by broker or MLS GRID. Supplied Open House Information is subject to change without notice. All information should be independently reviewed and verified for accuracy. Properties may or may not be listed by the office/agent presenting the information.
